The brief
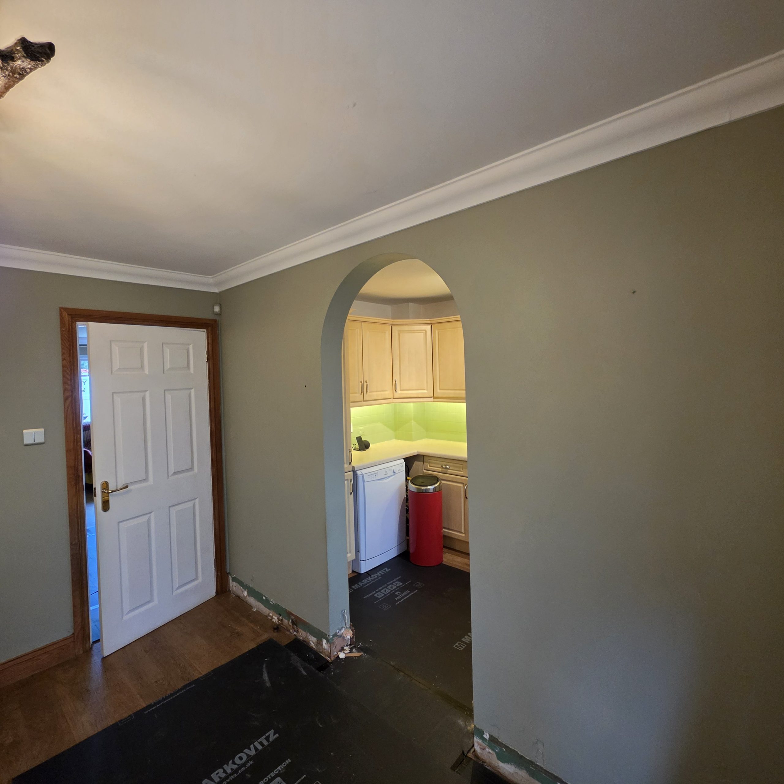
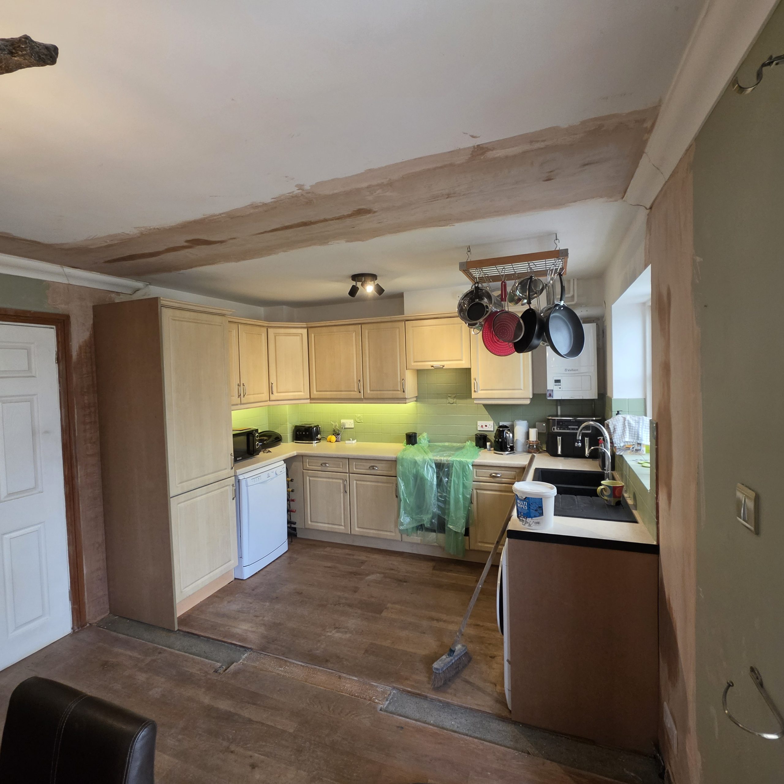
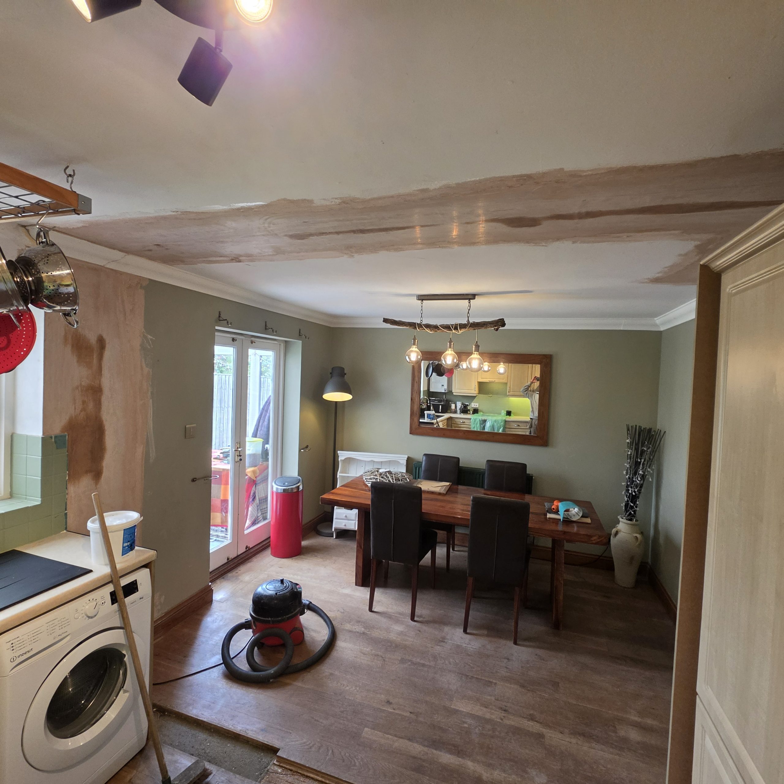
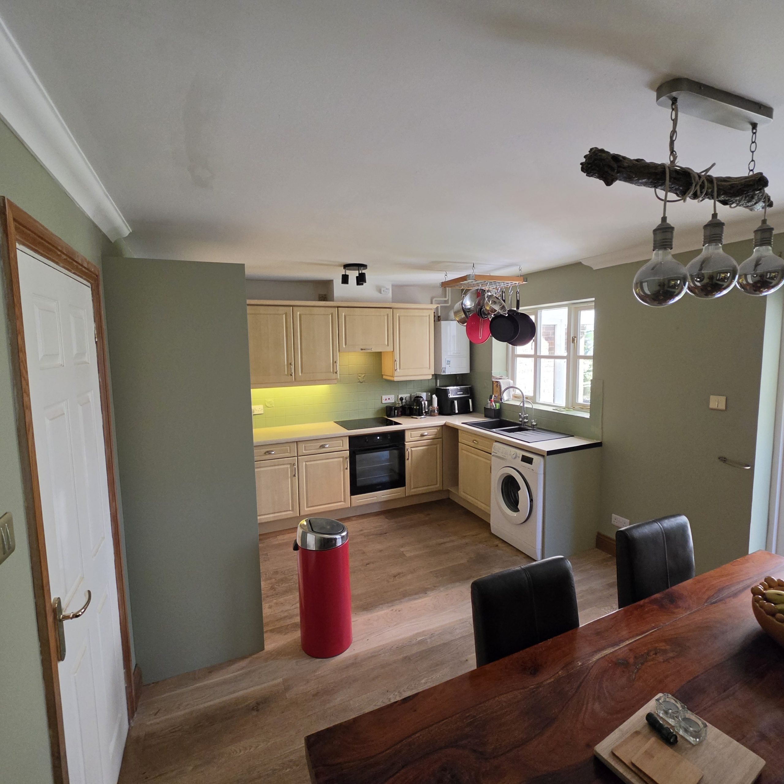
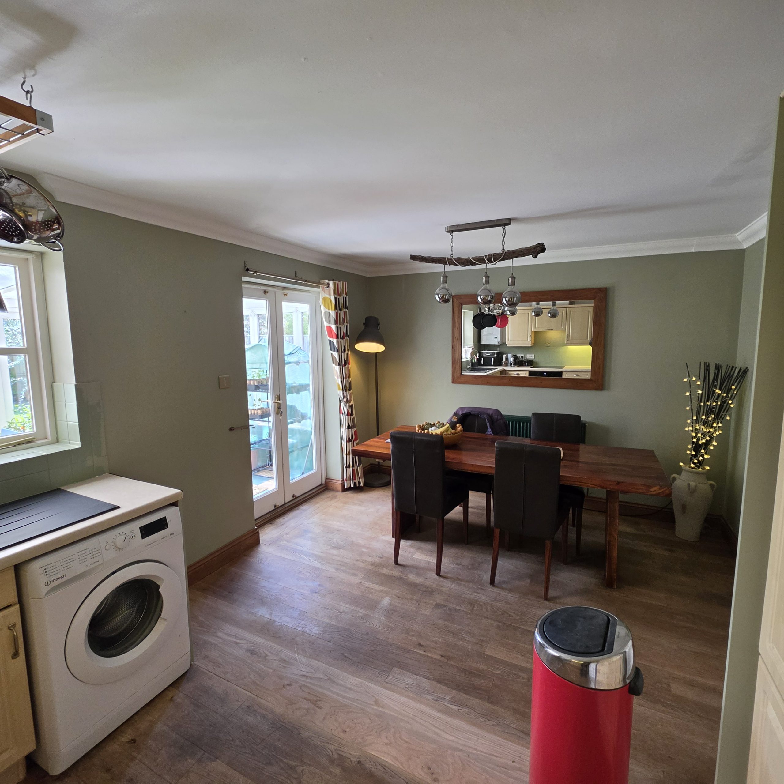
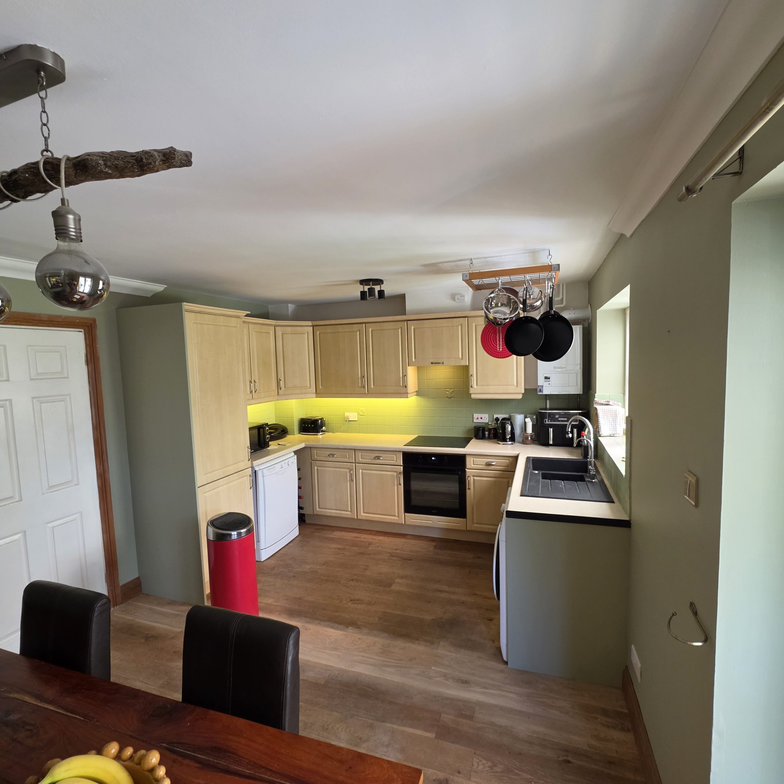
The client wanted to improve the layout of their kitchen and dining room, creating a more spacious, open-plan kitchen diner. The brief was to remove the existing non-load-bearing wall and archway while retaining the kitchen, making the two spaces feel like they had always belonged together—all within a limited budget.
The work
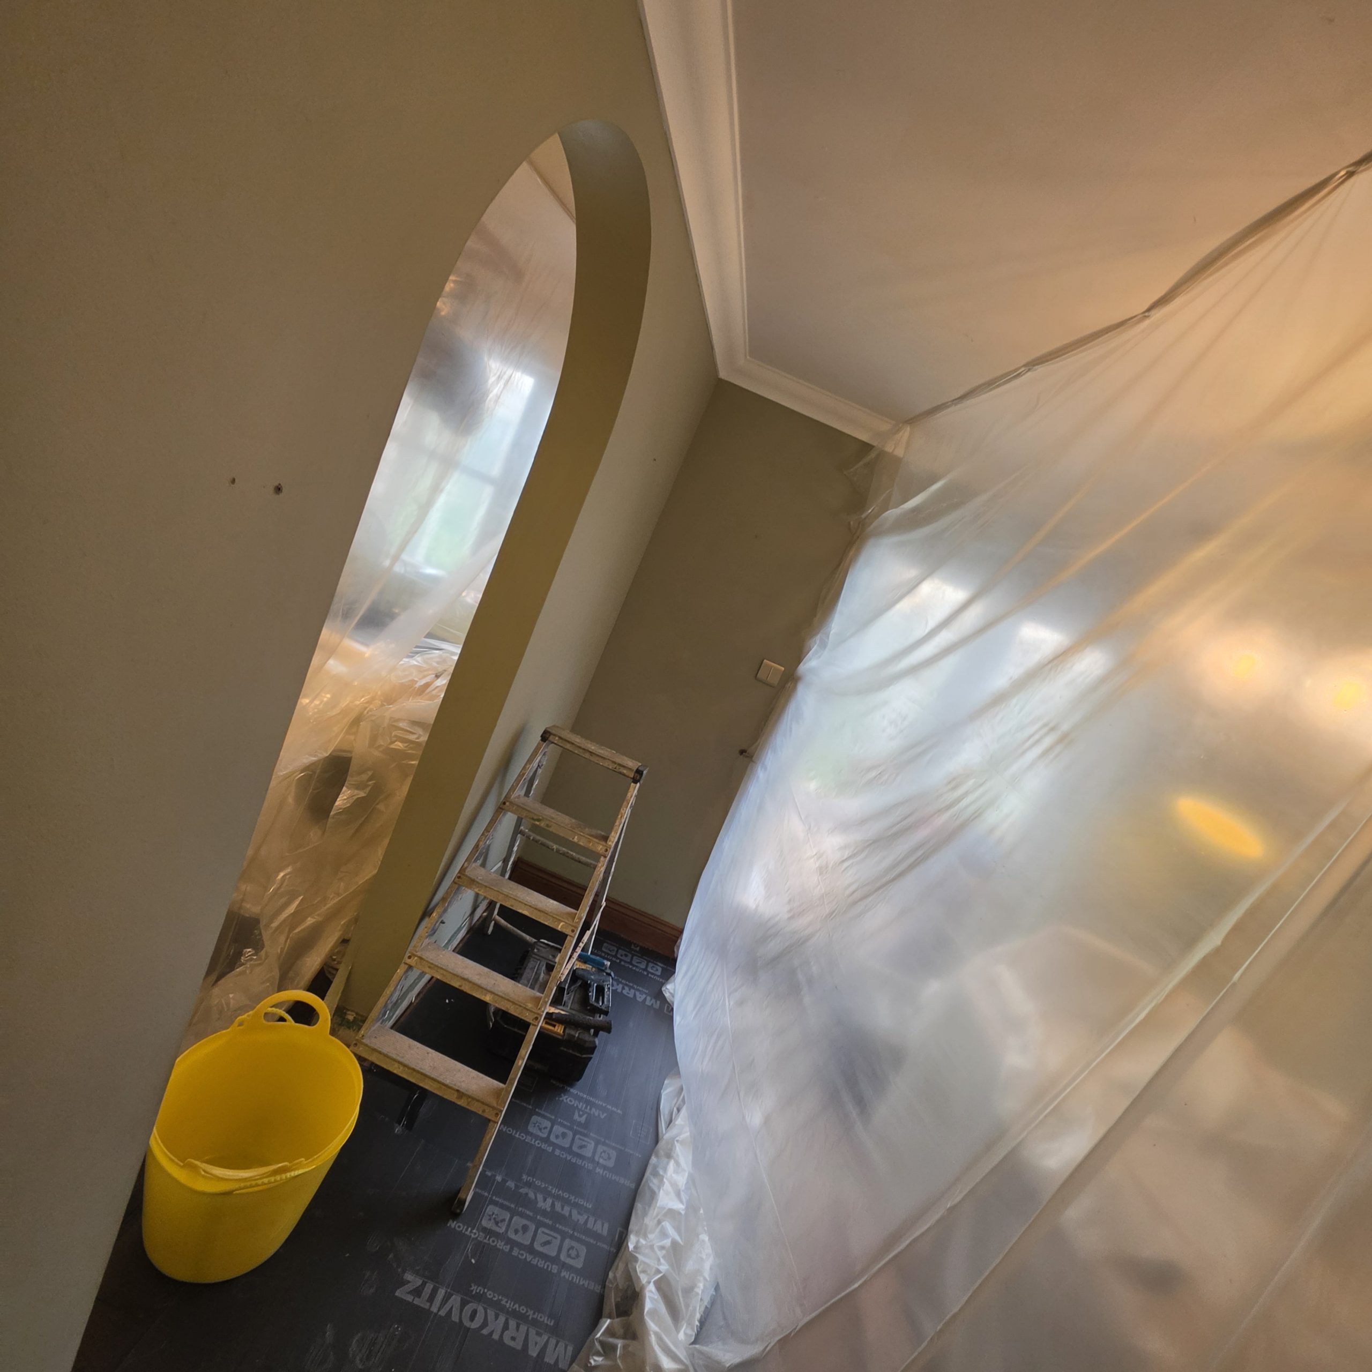
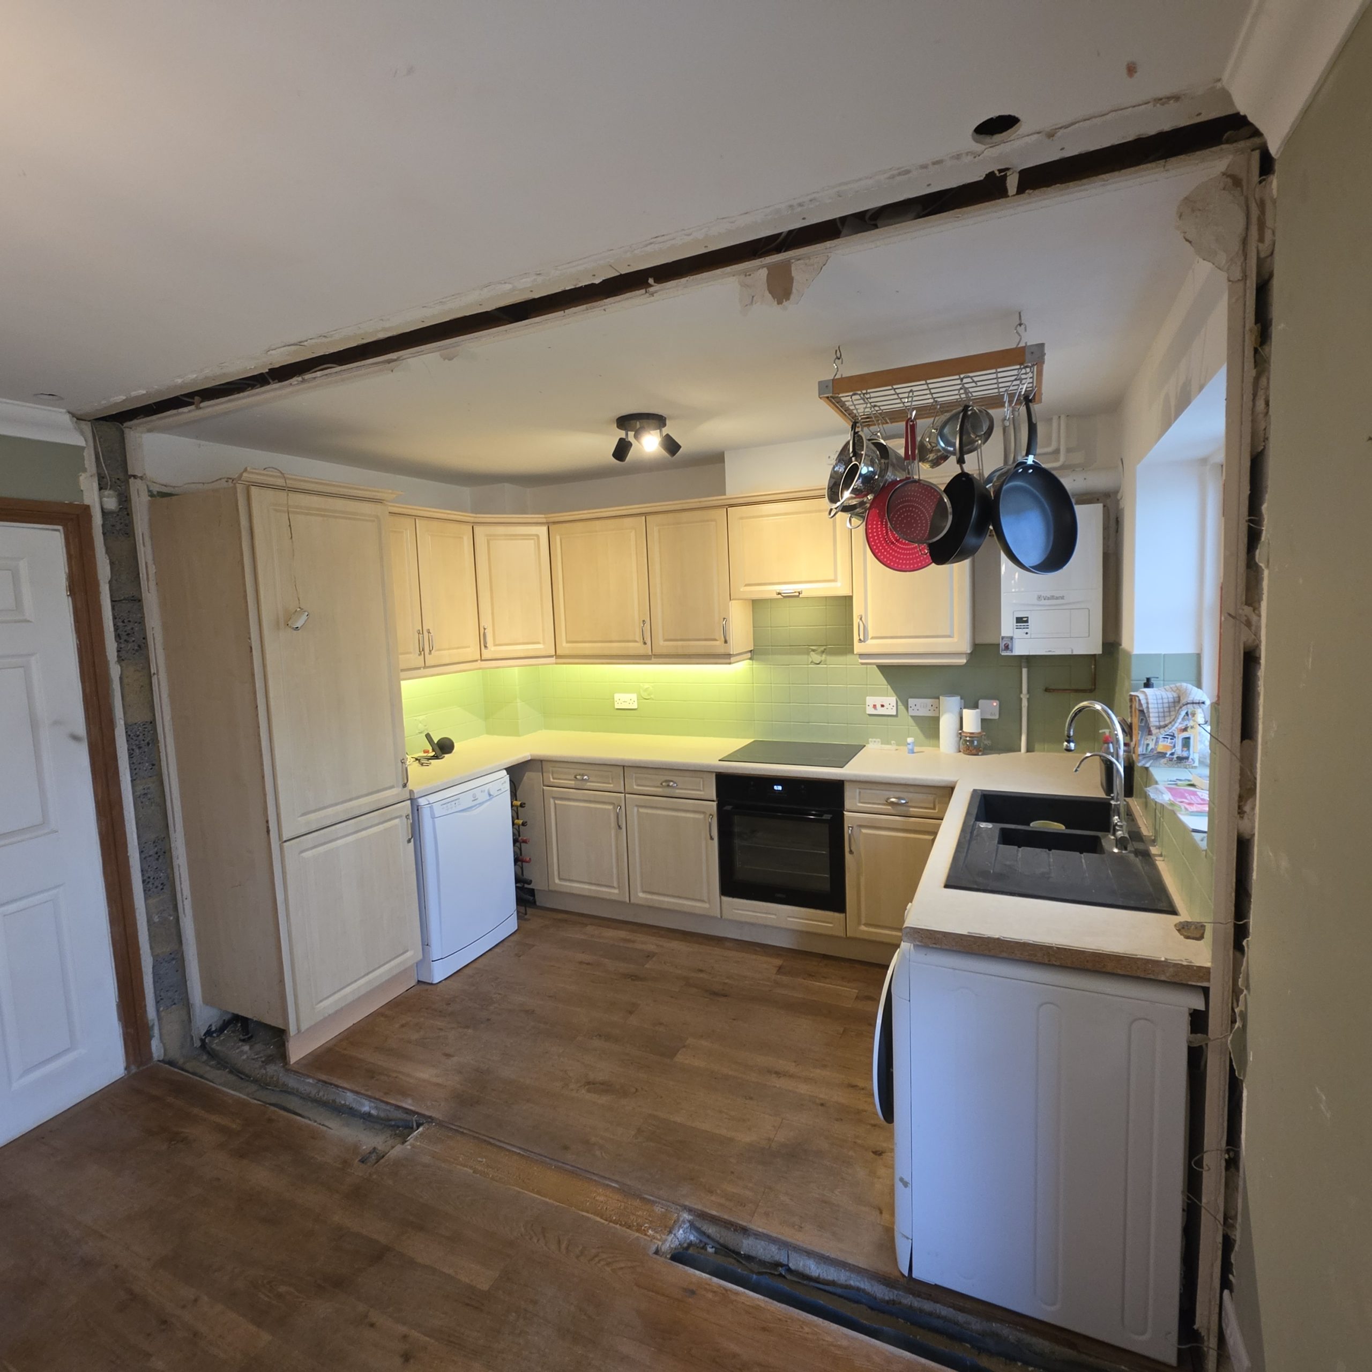
We began by protecting the floors and putting dust-control measures in place before removing the skirting boards and plasterboard around the dividing wall. This allowed us to carefully demolish the blockwork and open up the kitchen and dining room.
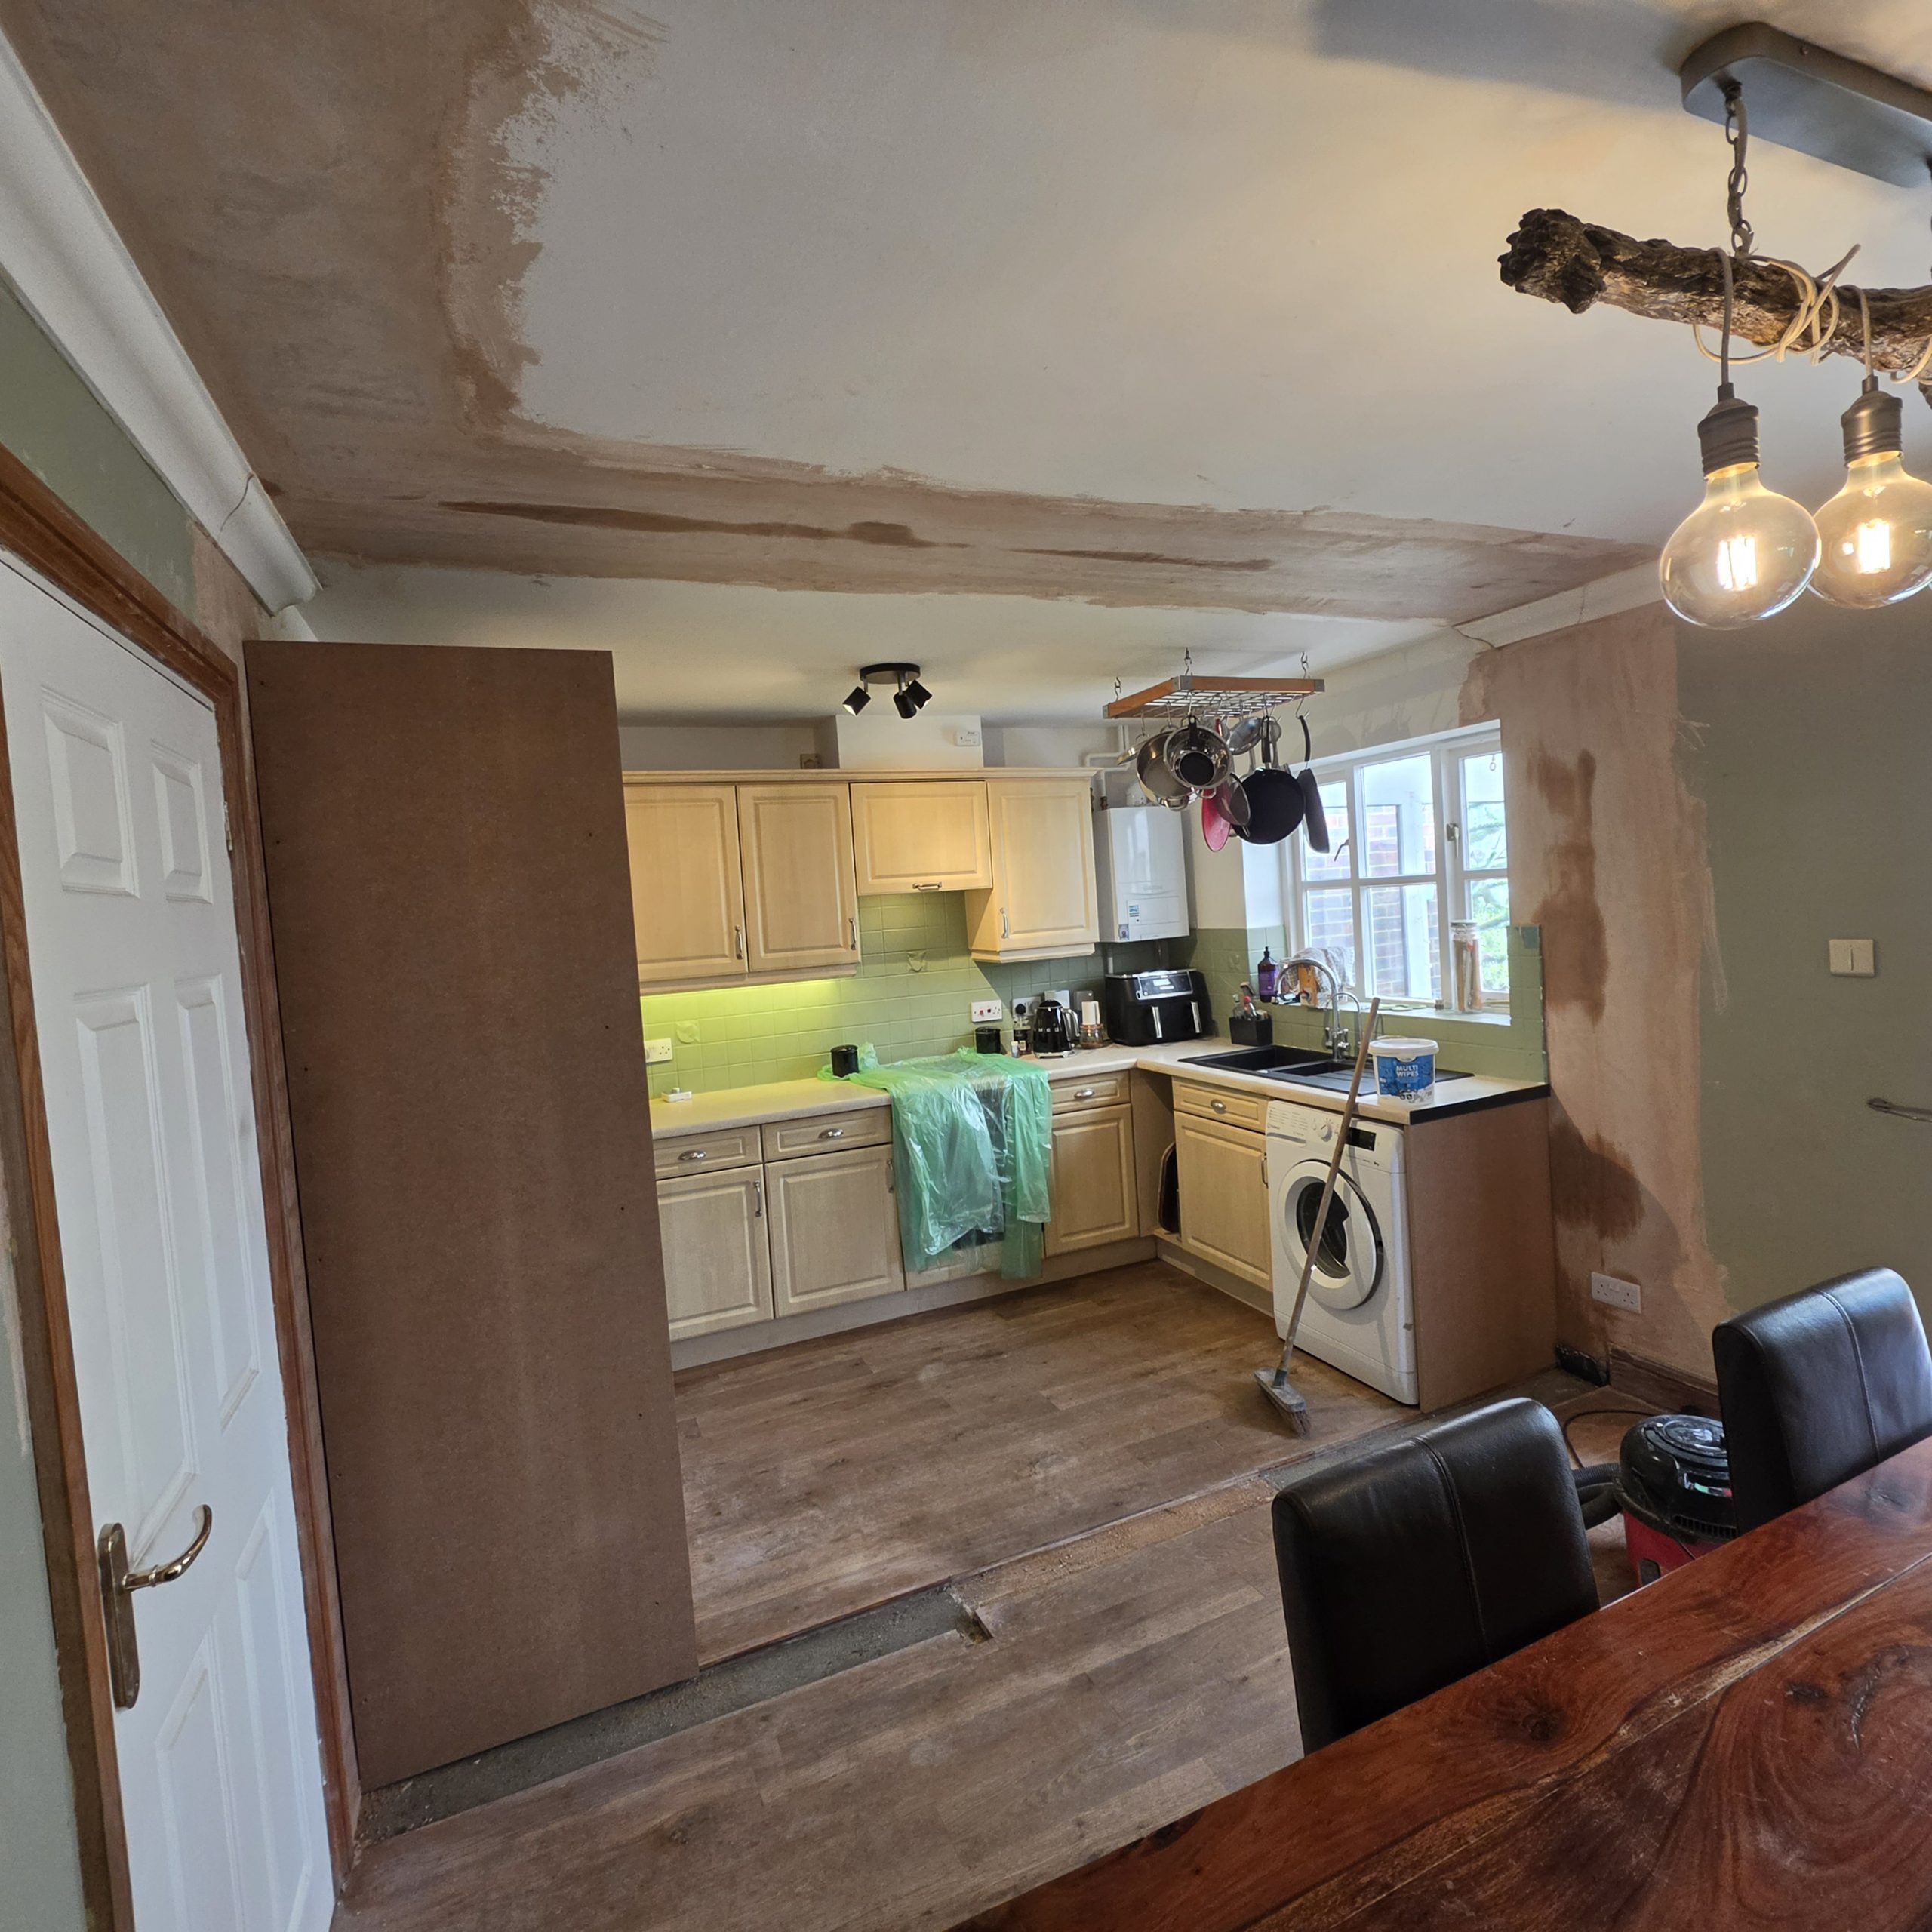
Once the wall was removed, we repaired the adjoining walls and ceiling, finished them with plaster and blended the paintwork into the surrounding areas to create a seamless finish.
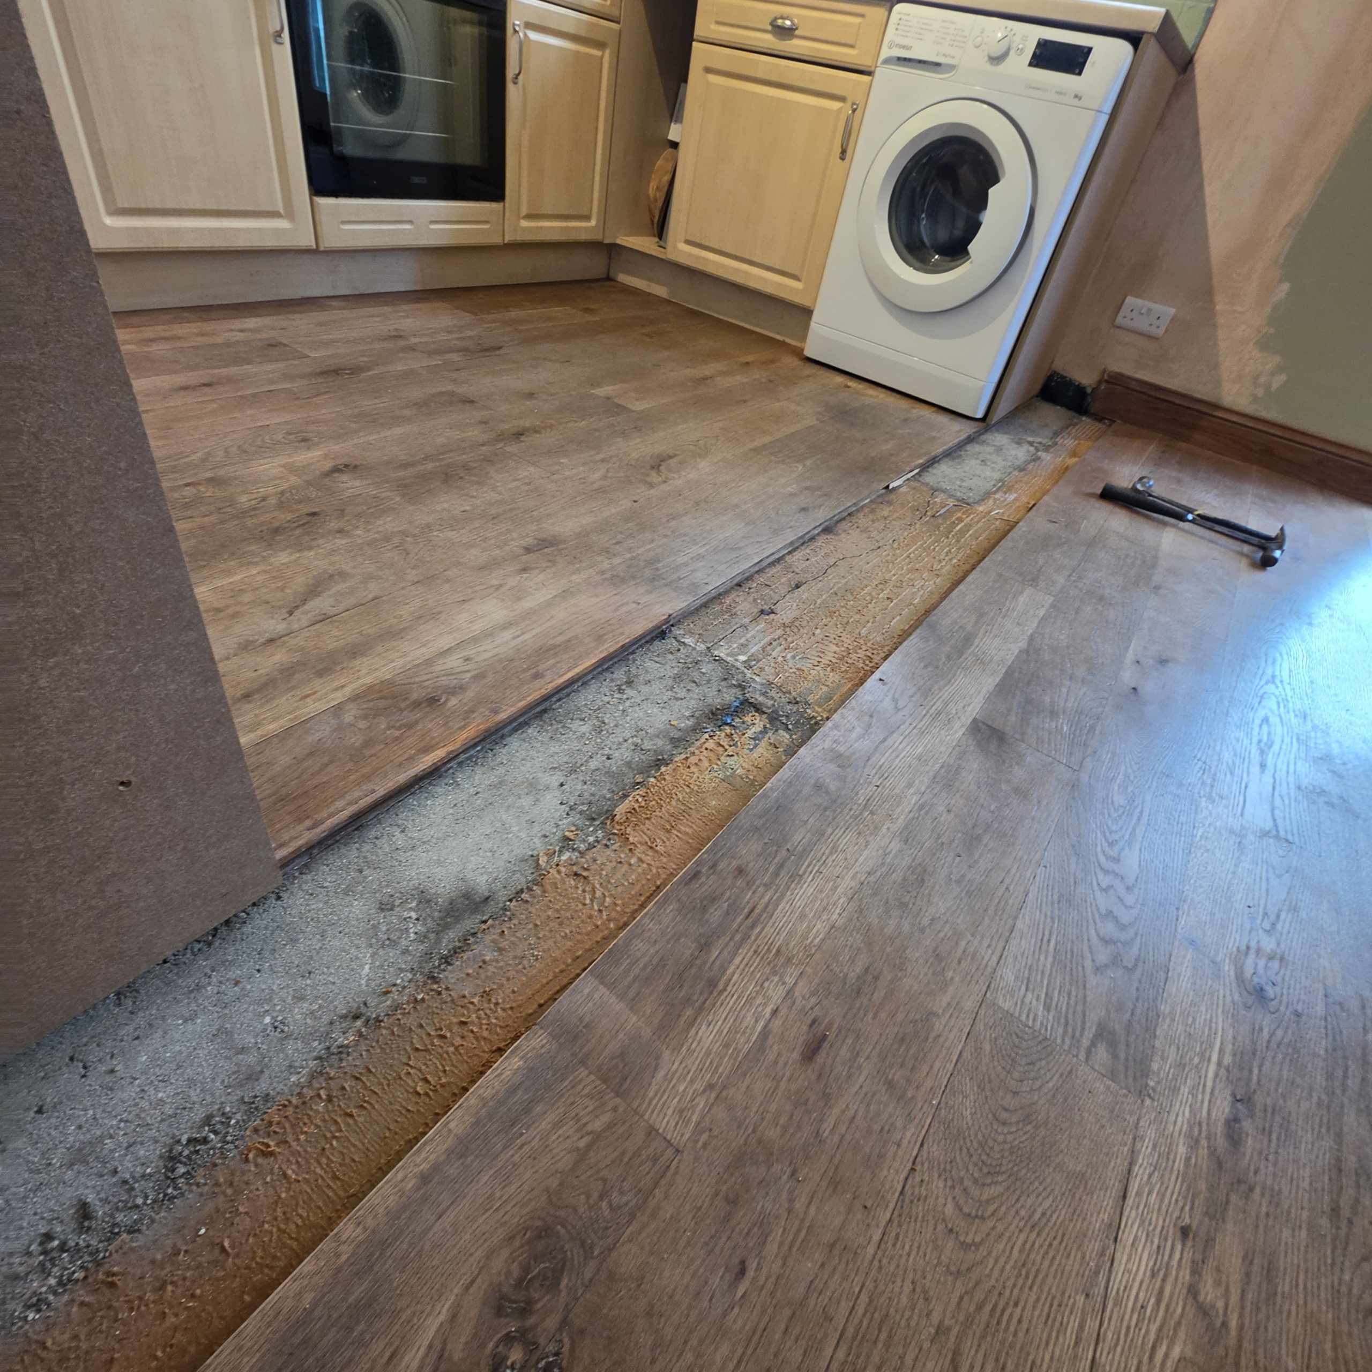
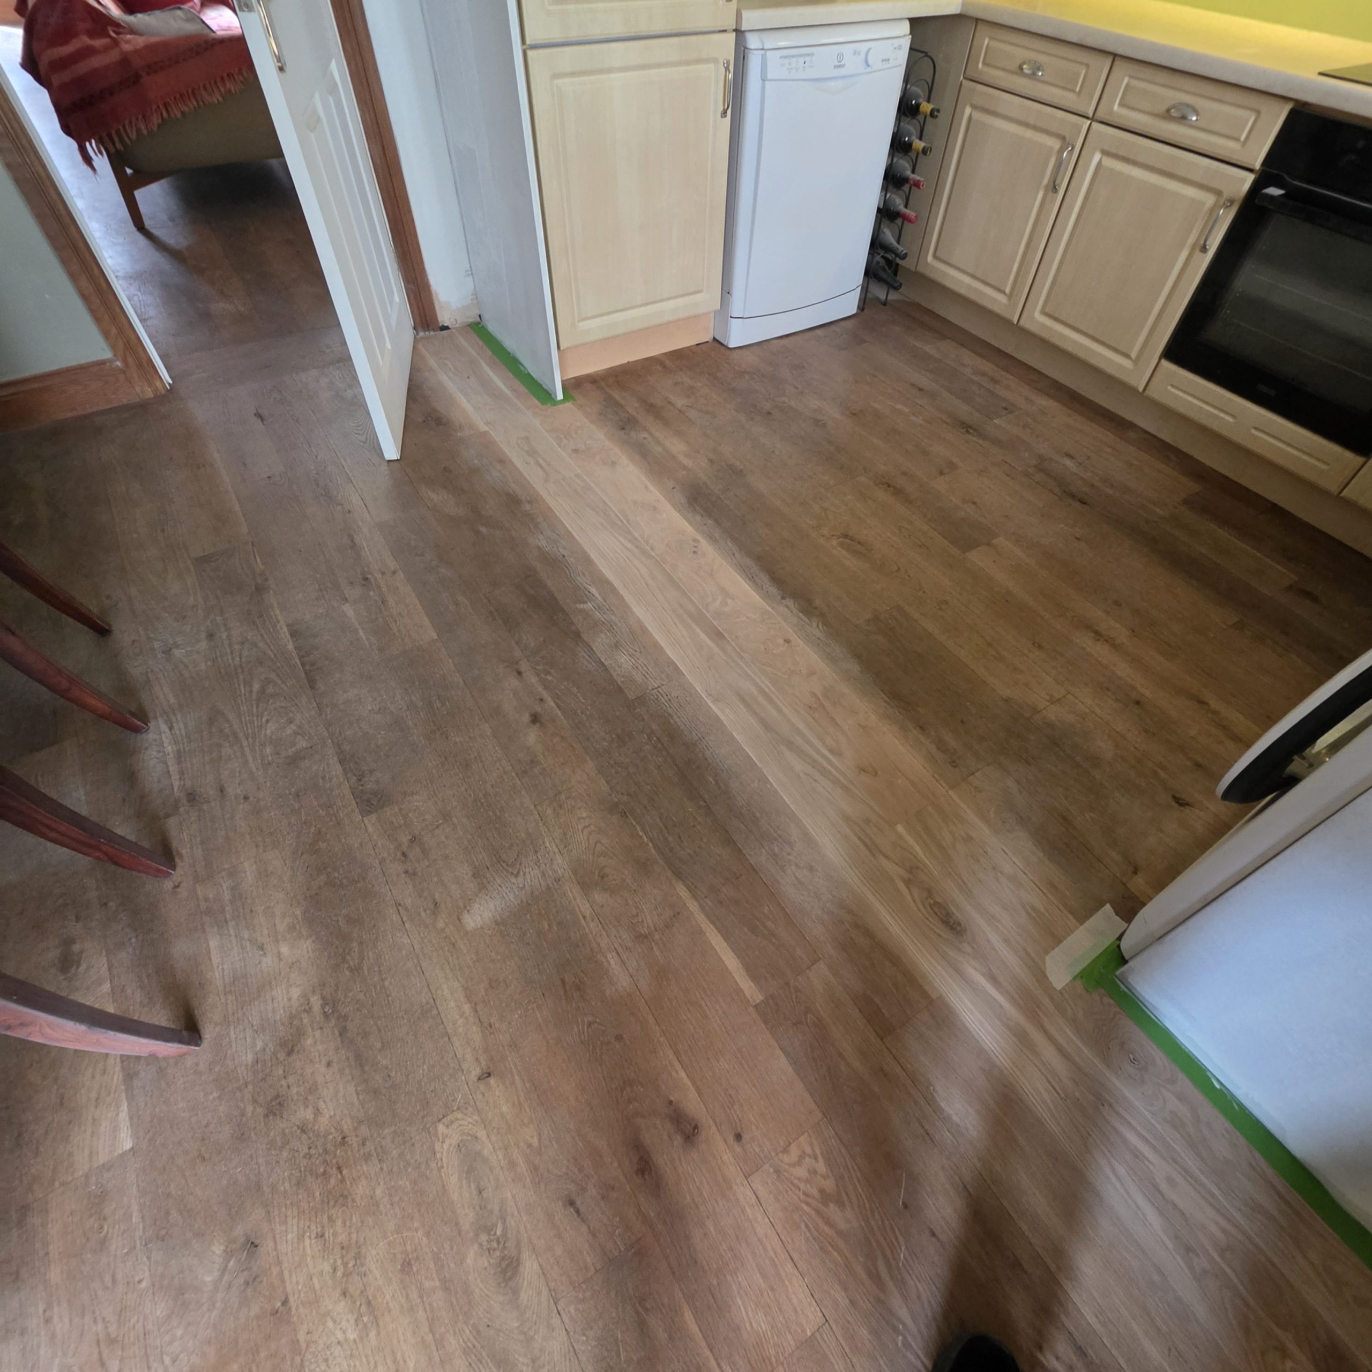
The age of the existing kitchen and flooring presented a challenge: finding matching materials within the client’s budget. We carefully fitted the closest available match to the oak flooring, creating a neat transition that should blend further with the original untreated oak as it ages.
We also made bespoke kitchen end panels and painted them to match the wall colours, bringing the two spaces together while retaining the existing kitchen and avoiding the cost of a replacement.
A closer look